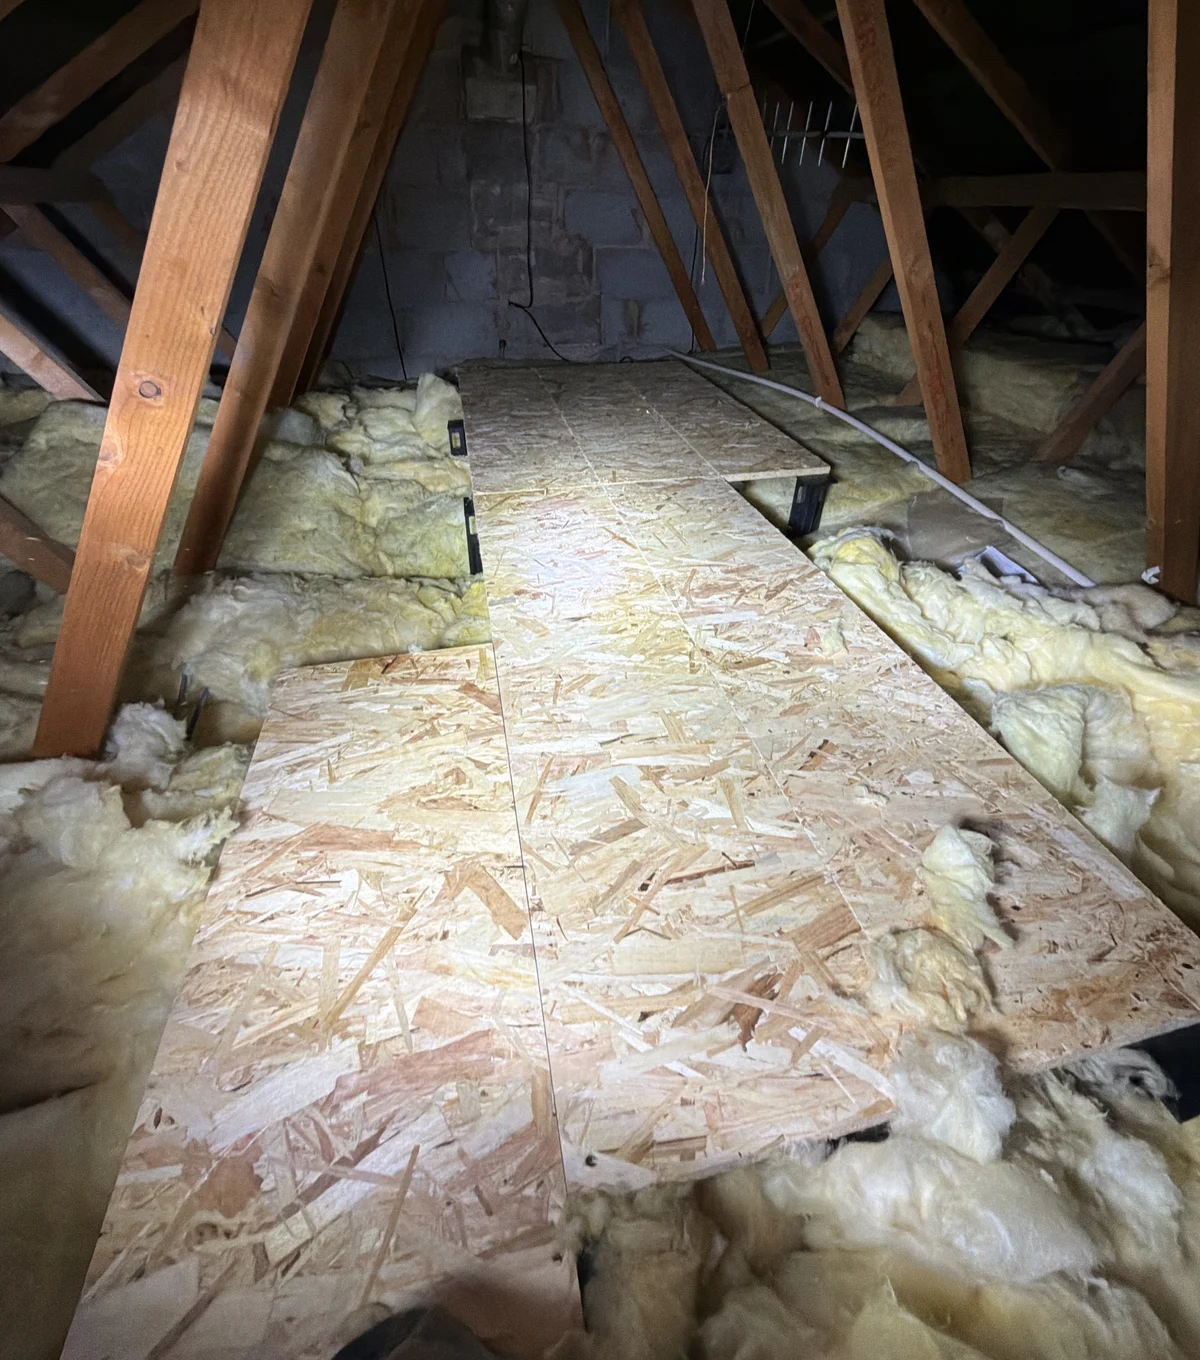
Loft boarding
Raised loft boarding
Making more of the loft with raised boarding above the insulation.
TMMRAC / Loft boarding
Make better use of your loft with boarding that considers access and the insulation underneath.
Loft boarding can make an unused area more practical for storage. TMMRAC considers access, structure, insulation and ventilation before recommending a boarding approach, including raised systems where needed.
From our projects
Loft boarding
Making more of the loft with raised boarding above the insulation.
Describe the storage you need, the loft dimensions and hatch access. Boarding for storage is a different proposal from converting a loft into living accommodation.
The structure, ventilation and existing insulation affect the boarding approach. Raised systems may be needed to avoid compressing insulation. Discuss the hatch, access route and stored items before attendance.
Boarded area, supporting system, access improvements and lighting affect the scope. Clarify what is included rather than comparing floor area alone.
Ask about the intended storage use, safe access and any limits relevant to the agreed design. Keep access to services and ventilation clear. Contact us with the original scope before requesting an extension to the boarded area.
Yes. We can discuss the two together, including raised boarding where needed to avoid compressing insulation.
Yes. Electrical work and loft improvements can be planned as part of the same project.